

Basements, whether finished or unfinished, present unique challenges when it comes to HVAC ducting. Their subterranean nature often leads to cooler temperatures, higher humidity, and potential issues with air distribution and moisture. Proper duct design and installation in a basement are crucial for ensuring comfort, energy efficiency, and healthy indoor air quality throughout your entire home.
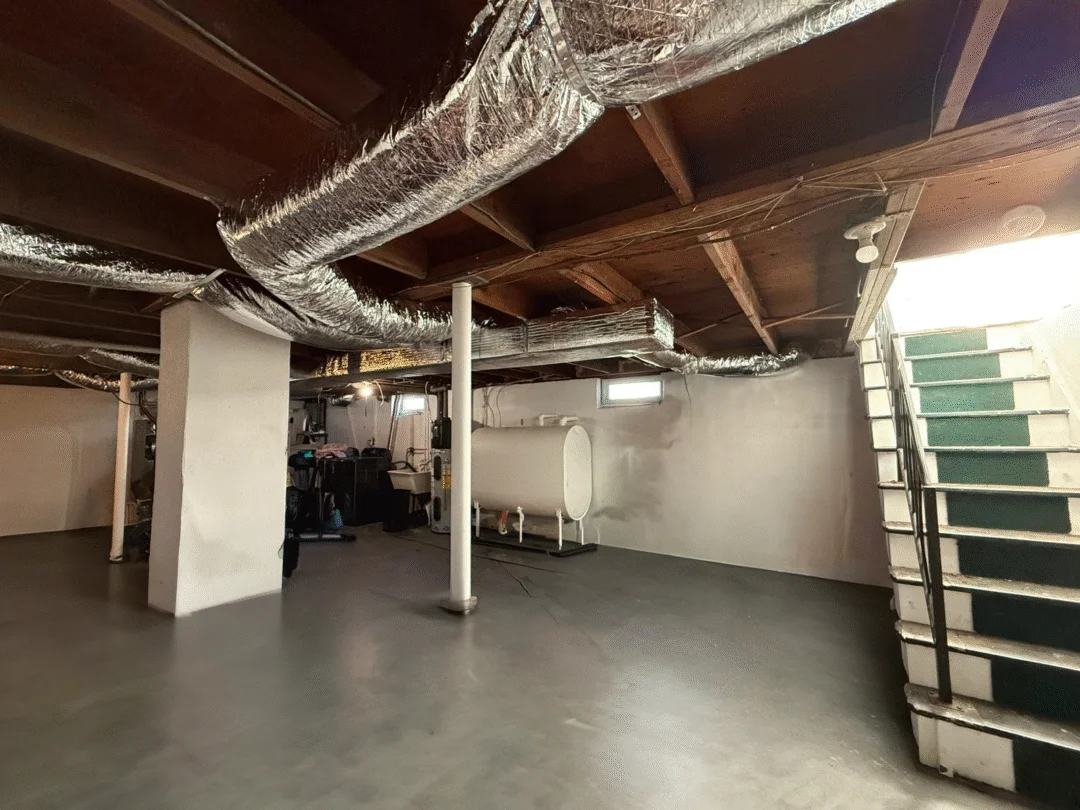
Common basement HVAC layouts (returns, vents, zoning)
Effective basement HVAC requires thoughtful placement of both supply vents and return air grilles, often with consideration for zoning.
- Supply Vents (Registers/Diffusers):
- Placement: For cooling, supply vents are typically placed high on the walls or in the ceiling to allow cool air, which is denser, to naturally fall and displace warmer air. For heating, vents are often placed low on interior walls to push warm air across the floor and up. In basements, a combination might be used, or strategic placement to counter cooler ground temperatures.
- Number & Size: Determined by the heat load calculation for the basement space. Too few or too small vents will lead to uneven temperatures.
- Importance of Every Room: Even in unfinished basements, if the space is intended for any occupancy or is part of the conditioned envelope, it needs dedicated supply vents.
- Return Air Grilles:
- Placement: Returns are crucial for pulling stale or conditioned air back to the HVAC unit for re-conditioning. They are typically placed low on walls, often opposite supply vents, to encourage air circulation. In basements, returns should be strategically placed to ensure adequate air turnover, especially if the space is prone to humidity.
- Central vs. Zoned Returns: Some basements might have a single large central return, while others, especially if zoned, might have multiple smaller returns in different areas.
- Critical Role: Good return air pathways prevent “dead spots” where air stagnates, contributing to humidity and stuffiness.
- Zoning:
- Benefit: Basements often benefit greatly from HVAC zoning. Since basements are naturally cooler due to being underground, they have different heating and cooling demands than upper floors.
- How it Works: Zoning uses dampers in the ductwork and separate thermostats to allow independent temperature control for different areas of the house, including the basement. This prevents over-conditioning the basement (which wastes energy) or under-conditioning upper floors.
- Energy Savings: Zoning can lead to significant energy savings by only conditioning the basement when it’s in use.
Avoiding moisture & mold in basement duct runs
Moisture and basements are a classic combination for problems. Ductwork in a basement, especially if running through unconditioned areas, is highly susceptible to condensation and subsequent mold growth.
- Condensation Risk: When cold supply air (from your AC) travels through ducts in a warm, humid, unconditioned basement, the surface of the ductwork can fall below the dew point of the surrounding air. This causes moisture to condense on the outside of the ducts, similar to a cold drink glass sweating on a hot day.
- Consequences of Condensation:
- Mold & Mildew Growth: Condensation provides the perfect breeding ground for mold and mildew on the duct surface, insulation, and surrounding materials. This degrades air quality and can lead to structural damage.
- Duct Degradation: Prolonged moisture can rust metal ducts or weaken fiberglass duct board.
- Reduced Insulation Effectiveness: Wet insulation loses its R-value, making the ducts less efficient.
- Key Prevention Strategies:
- Proper Sealing: Seal all ductwork thoroughly (see next section) to prevent conditioned air from escaping into the unconditioned space.
- Adequate Insulation: Insulate all ductwork, especially supply runs, with vapor barrier-faced insulation to prevent surface condensation.
- Dehumidification: Consider a dedicated dehumidifier for the basement, particularly if it’s prone to humidity, to lower the overall moisture content in the air surrounding the ducts.
- Airflow: Ensure sufficient airflow through the ducts to maintain appropriate temperatures and prevent stagnant cold spots on duct surfaces.
Sealants, insulation and airflow balancing tips
These three elements are paramount for an efficient and effective basement HVAC system.
- Sealants:
- Importance: Leaky ductwork can waste up to 30% of conditioned air. In a basement, this not only wastes energy but can pull humid, unconditioned air into the duct system.
- Materials: Use specialized duct mastic or UL-181 approved foil-backed tape. Never use standard duct tape, as it degrades over time.
- Application: Seal all joints, seams, connections to registers/grilles, and where ducts connect to the air handler/furnace.
- Insulation:
- Necessity: All ductwork running through unconditioned basement spaces (especially supply ducts) must be insulated.
- R-Value: The required R-value for duct insulation varies by climate zone and local building codes, but generally ranges from R-6 to R-12.
- Vapor Barrier: Ensure the insulation includes an intact vapor barrier (often a foil or plastic facing) on the outside to prevent moisture from reaching the cold duct surface and condensing. Any punctures in the vapor barrier must be sealed.
- Airflow Balancing:
- Why it’s needed: Even with perfect design and installation, a system needs to be balanced to ensure each register delivers the correct amount of conditioned air to its designated space. This prevents some rooms from being too hot/cold while others are comfortable.
- Dampers: Manual or automated dampers within the ductwork allow technicians to adjust airflow to individual runs.
- Professional Balancing: An HVAC technician uses specialized tools (like anemometers) to measure airflow at each register and adjust dampers to achieve optimal distribution. This is often done during system commissioning.
Retrofitting HVAC for finished vs. Unfinished basements
The approach to HVAC ducting differs significantly depending on whether your basement is finished or unfinished.
- Unfinished Basements:
- Flexibility: Easier to work with as ducts are exposed. This allows for straightforward installation, sealing, and insulation.
- Ideal for Proper Sizing: Easier to run appropriately sized ducts and strategically place returns.
- Consider Future Plans: If finishing the basement is a long-term goal, plan the ductwork now with that in mind to avoid costly rework later. Encapsulating or insulating the unfinished basement envelope is highly recommended before running ducts to reduce condensation risks.
- Finished Basements (Retrofitting):
- Challenges: Existing finished walls and ceilings make running new ductwork or modifying existing runs significantly more difficult and expensive. It often involves opening up drywall, which adds to labor and material costs.
- Limited Options: May necessitate more creative solutions like bulkheads, drop ceilings, or utilizing existing chases.
- Increased Importance of Load Calculation: A precise load calculation is even more critical for finished basements, as oversizing or undersizing will be harder and more costly to correct later.
- Ductless Mini-Splits: For finished basements where traditional ductwork is impractical or too costly to install, a ductless mini-split system can be an excellent alternative, providing independent zoned control without invasive duct runs.
- Existing Ducts: If existing ducts are in place, they must be thoroughly inspected for leaks, damage, and proper insulation before being enclosed.
MJ Pro Energy’s approach to basement duct installations
At MJ Pro Energy, we recognize that a properly designed and installed basement duct system is vital for your home’s overall comfort, efficiency, and indoor air quality. We approach basement HVAC solutions with precision, expertise, and a commitment to long-term performance.
- Comprehensive Load Assessment: We begin every project with a meticulous ACCA Manual J load calculation for your entire home, including the basement. This ensures we precisely determine the heating and cooling requirements for your subterranean space, preventing oversizing or undersizing.
- Tailored Duct Design (Manual D): Our engineers apply ACCA Manual D guidelines to design optimal ductwork layouts specific to your basement’s configuration. We select appropriate duct sizes, materials, and register/grille types to ensure balanced airflow and consistent temperatures throughout the space.
- Moisture & Mold Prevention Focus: We prioritize preventing condensation and mold. All ductwork running through unconditioned areas of your basement is meticulously sealed with durable mastic or UL-181 approved tape and then thoroughly insulated with vapor barrier-faced insulation to protect against moisture buildup.
- Precision Airflow Balancing: Upon installation, our certified technicians perform systematic airflow balancing. We use specialized tools to measure airflow at each register and adjust dampers, ensuring every room in your basement receives the exact amount of conditioned air it needs for optimal comfort and efficiency.
- Solutions for All Basements:
- Unfinished: We design and install robust, visible ductwork systems that are future-proof, allowing for easy access for maintenance and future finishing.
- Finished/Retrofit: For existing finished basements, we explore the least invasive yet most effective solutions, which may include strategic duct routing, bulkheads, or recommending highly efficient ductless mini-split systems for independent zoning.
- Seamless Integration: Whether your basement is part of a whole-home HVAC upgrade or a standalone climate control solution, we ensure seamless integration with your existing system and overall home design.
Trust MJ Pro Energy to transform your basement into a comfortable, healthy, and energy-efficient extension of your living space with expertly designed and installed HVAC ducting.
Ready to optimize your basement’s comfort and air quality? Contact MJ Pro Energy today for a comprehensive basement HVAC ducting assessment and custom solution!